<-- style PDP --> BASEMENT-131 East 42nd Street, Hamilton - Single Family Residence for lease for $1,750
  • new
  • for lease
  • leased

BASEMENT-131 East 42nd Street

Hamilton, ON, L8T 3A2 - Sunninghill

$1,750

  • Neighbourhood

    Sunninghill

  • Major Intersection

  • Listed Since: 30 day(s)

  • Last update: today

Overview

  • Property Type

    Single Family Residence, Contemporary

  • Bedrooms

    0 + 2

  • Bathrooms

    1

  • Basement

    Separate Entrance, Walk-Up Access, Full, Finished

  • Kitchen

    n/a

  • Total Parking

    1

  • Lot Size

    Available Upon Request

  • Taxes

    n/a

  • Type

    Freehold

Property Description

Property description for BASEMENT-131 East 42nd Street, Hamilton

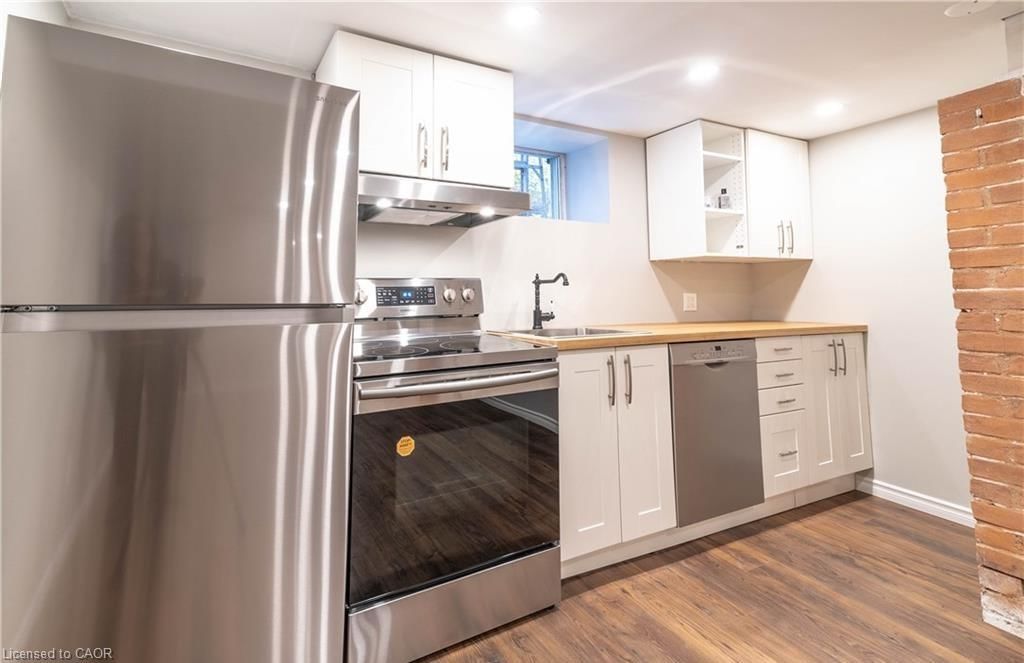
WELCOME TO 131 EAST 42ND ST! THIS BEAUTIFULLY RENOVATED 2 BEDROOM LOWER LEVEL APARTMENT OFFERS A BRIGHT, MODERN AND INVITING SPACE THAT TRULY DOESN'T FEEL LIKE A BASEMENT. FEATURING AN OPEN CONCEPT KITCHEN AND LIVING AREA, PLENTY OF NATURAL LIGHT, AND POT LIGHTS THROUGHOUT, THE UNIT FEELS SPACIOUS, COMFORTABLE AND WELCOMING. FULLY RENOVATED FROM TOP TO BOTTOM WITH CLEAN, MODERNN FINISHES AND A FUNCTIONAL LAYOUT DESIGNED FOR EVERYDAY LIVING. BOTH BEDROOMS OFFER COMFORTABLE LIVING SPACE, WHILE THE BRIGHT OPEN CONCEPT MAIN AREA IS PERFECT FOR RELAXING OR ENTERTAINING. TENANTS ALSO HAVE CONVENIENT ACCESS TO SHARED LAUNDRY. EXCEPTIONALLY CLEAN, MOVE IN READY AND WAITING FOR ITS NEW TENANTS. A WONDERFUL OPPORTUNITY TO ENJOY A FRESH, MODERN HOME IN A WELL ESTABLISHED NEIGHBOURHOOD. JUST MOVE IN AND ENJOY! NOT PETS

Listed by Homelife Professionals Realty Inc.

  • MLS #

    40860318

  • Sq. Ft

    769

  • Sq. Ft. Source

    MLS

  • Lot Irregularities

    n/a

  • Year Built

    Available Upon Request

  • Pool

    n/a

  • Drive

    n/a

  • Garage

    n/a

  • Total Parking

    1

  • Family Room

    n/a

  • Den

    n/a

  • Exterior

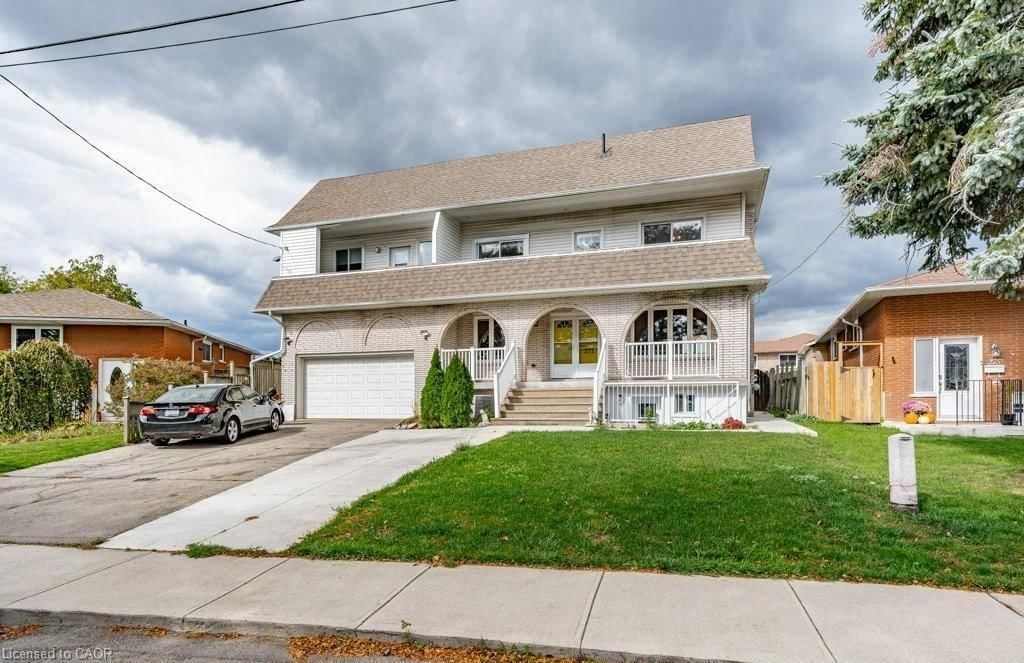
    Brick, Vinyl Siding

  • Fireplace

    n/a

  • Roof

    Asphalt Shing

  • Foundation

    Concrete Block

  • Elevator

    n/a

  • Water View

    n/a

  • Laundry Level

    n/a

  • Heat

    Forced Air, Natural Gas

  • A/C

    Central Air

  • Water

    Municipal

  • Water Supply

    n/a

  • Sewers

    n/a

  • Central Vac

    n/a

  • Bedroom

    1.85 x 2.26 ft Basement level

  • Kitchen/Living Room

    3.66 x 3.66 ft Basement level

    Open Concept

  • Bathroom

    2.44 x 3.35 ft Basement level

    3-Piece

  • Bedroom

    2.29 x 2.26 ft Basement level

    4-Piece

Thinking of Selling?

Find Out Your Home’s Value in Today’s Market!

No Email or Signup is required to view your home estimate.

estimate your home value

Contact Manoj Kukreja

Sales Representative,
Century 21 People’s Choice Realty Inc.,
Brokerage
(647) 576 - 2100

Manoj profile avatar

Thinking of Selling?

Find Out Your Home’s Value in Today’s Market!

No Email or Signup is required to view your home estimate.

estimate your home value

Contact Manoj Kukreja

Sales Representative, Century 21 People’s Choice Realty Inc., Brokerage
(647) 576 - 2100

Manoj profile avatar

Recent Sold Listings in Sunninghill, Hamilton

Popular Cities